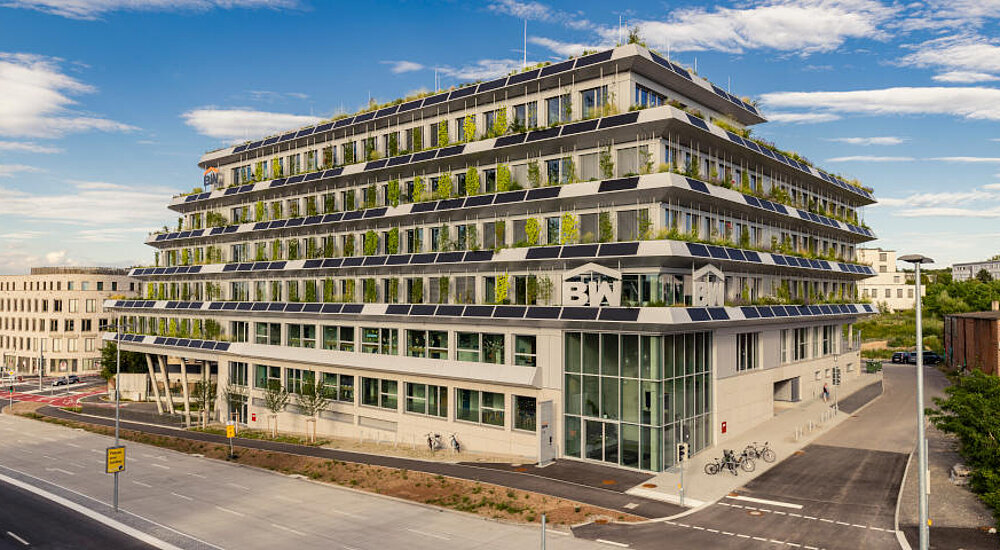
The Lothar-Späth-Carré in Bietigheim-Bissingen is a modern urban development combining residential and commercial spaces with a wide range of sustainable building concepts. For the BW GREEN BUILDING, the new headquarters of Bietigheimer Wohnbau GmbH, which also includes an integrated day-care centre, HERING Architectural Concrete delivered the precast architectural concrete façade.
The scope of services included the design, manufacture, delivery and installation of the façade. betoShell®FLEX30, our 30 mm thin, textile-reinforced architectural concrete façade system, was used for the project. A total of 250 façade elements covering an overall area of 795 m² were manufactured. The elements feature a shot-blasted grey surface that emphasises the building’s clear architectural language.
One particular challenge was the production of the partially curved façade elements. Their individual geometries required precise design, manufacturing and installation in order to implement the architectural vision exactly as intended.
Photos: ©BE fotomedia, HERING Gruppe