
Menü
HERING Architectural Concrete | HAC
Precast Reinforced Concrete Facades

Curtain walls made of Reinforced Concrete

Façade refurbishment and new builds with curtain walls

Curtain wall panels are stylistic elements that are used to encase buildings. The building’s supporting structure bears their weight.

HERING’s rear-ventilated curtain walls are used both in the refurbishment of existing structures and the creation of new builds. Open or closed joints? Acidified or sanded, white or anthracite? The available choice of architectural concrete offers great scope where the designs for building shells are concerned, also in terms of texture and colour. It’s possible to adapt the thickness of the insulation to ideally meet the requirements of thermal insulation.

HERING Precast Concrete Façades Compared

Choose the façade construction that best suits your project: A traditional sandwich façade forms part of the load-bearing structure of your new building. A curtain wall façade serves as an architectural design element, with its self-weight transferred to the building's supporting structure. It is suitable for both building refurbishment and new construction projects.
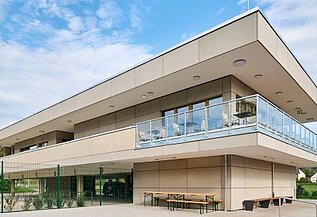
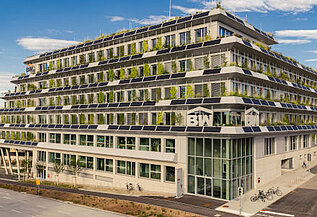
Your bonus: Durability with low maintenance

The elements combine high safety and durability with comparably low maintenance requirements – factors that are decisive, particularly when life-cycle costs are taken into account.

Latest Projects: Innovative facing solutions

Modern Facade for Bad Bodendorf Tennis Club
Bad Bodendorf Tennis Club: Modern Facade with betoShell®FLEX40
Architectural Concrete Façade for the Lothar-Späth-Carré
Precision in Concrete: Architectural Concrete Façade for the Lothar-Späth-Carré
CSC-Certification Gold
CSC Gold Certification for the HERING Precast Concrete Plant
Andernach Geyser Museum Facade
A fresh new look for a true natural wonder: The Andernach Geyser Museum shines in new splendor

Exhibitions / Events

No dates at the moment
Icon Social Media Auswahl