
Architectural Concrete from a Single Source
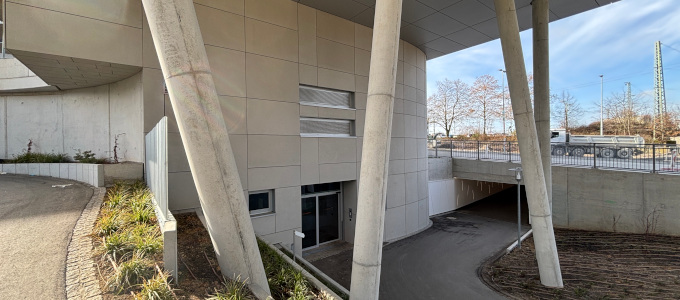
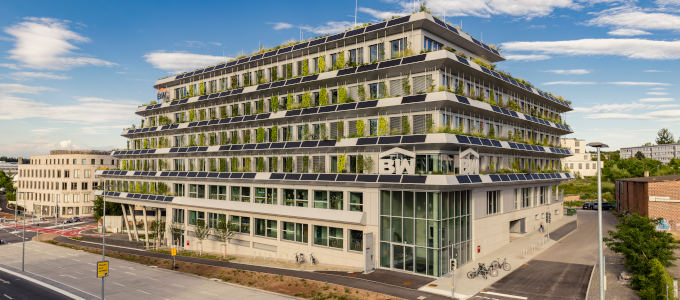
Hering Architectural Concrete handled the planning, production, delivery, and installation of the entire concrete façade in the building’s base area. The project utilized betoShell®FLEX30, HERING’s textile-reinforced architectural concrete façade, which is just 30 mm thin. A total of 250 elements with a combined surface area of 795 m² were manufactured. The sand-blasted gray finish gives the building a timeless and high-end appearance.
Complex Geometries Precisely Executed
A particular challenge was the implementation of the partially rounded façade elements. The complex geometries required maximum precision in planning, production, and installation. The result is a façade solution that consistently reflects the building’s architectural language and impressively demonstrates the design possibilities of modern precast architectural concrete.
For more information please visit our References.
Photos: ©BE fotomedia