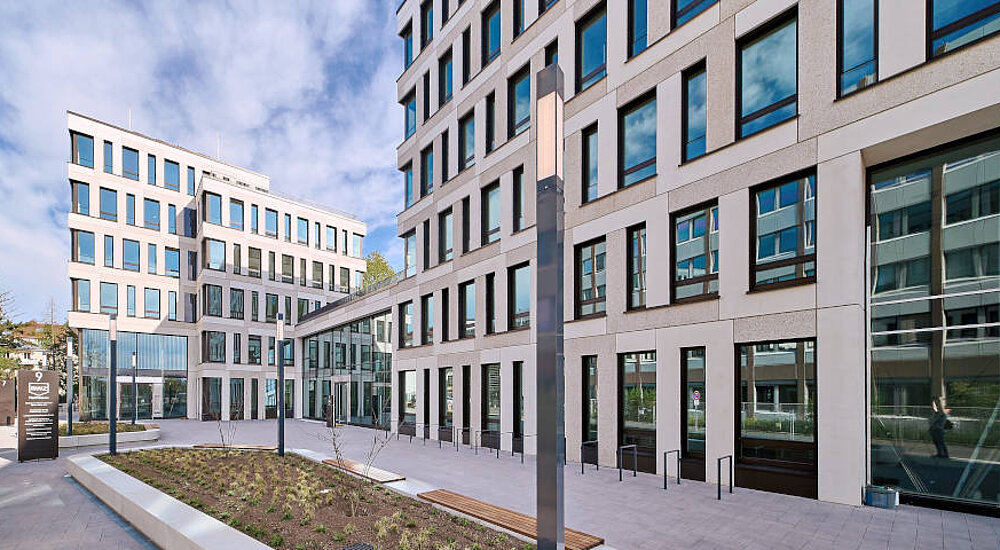
Commissioned by the BAUWENS Group, HERING Architectural Concrete | HAC realized the architecturally sophisticated exposed concrete façade for the new "Reiterstaffel Offices" project in the south of Cologne. Situated directly next to the historic villa district of Marienburg, a high-quality office location with contemporary architecture was developed on an area of around 12,000 m².
The architectural design was created by Fischer Architekten, who developed a clear, modern architectural language for the approximately 3,800 m² façade surface. As part of the project, HAC was responsible for the complete planning, production, delivery, and installation of the façade elements.
A total of approximately 325 precast reinforced concrete elements were produced, including around 300 sandwich elements and 20 curtain wall elements. The elements feature a washed surface in grey-white tones, giving the façade a high-quality appearance that blends harmoniously into the urban surroundings.
Production took place over eight months, with installation beginning in September 2023 and completed in February 2024. The work was carried out in four-week installation cycles. During the breaks in installation, in-situ concrete work was carried out by the client – a smooth process thanks to the precise coordination of all trades.
The result is an architecturally striking concrete façade that perfectly combines functionality, quality, and design.
The result is an architecturally striking concrete façade that perfectly combines functionality, quality, and design.