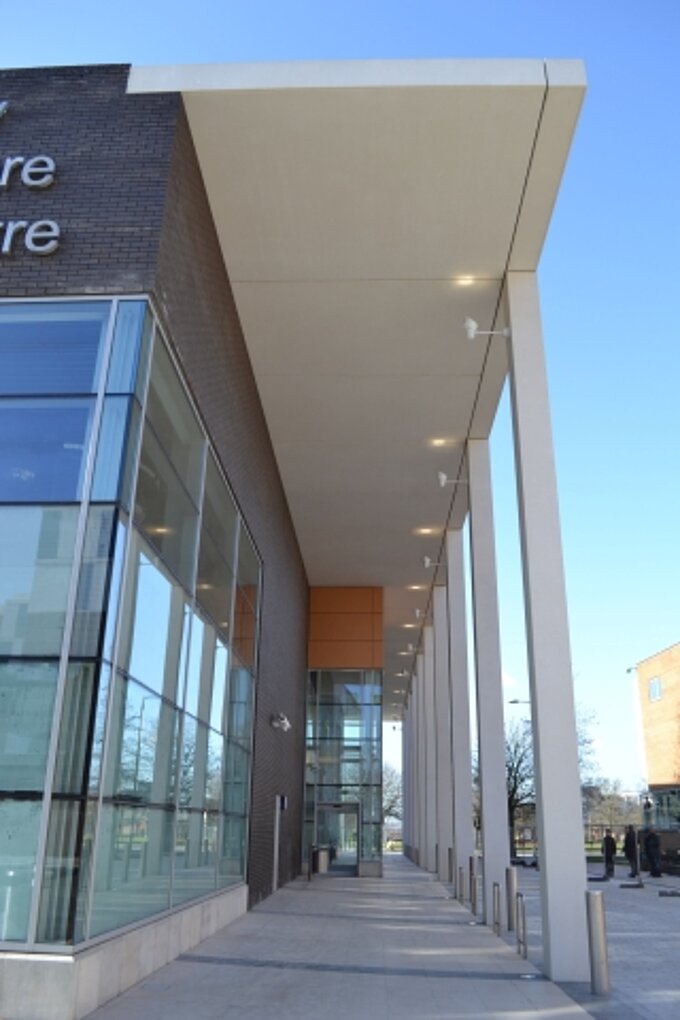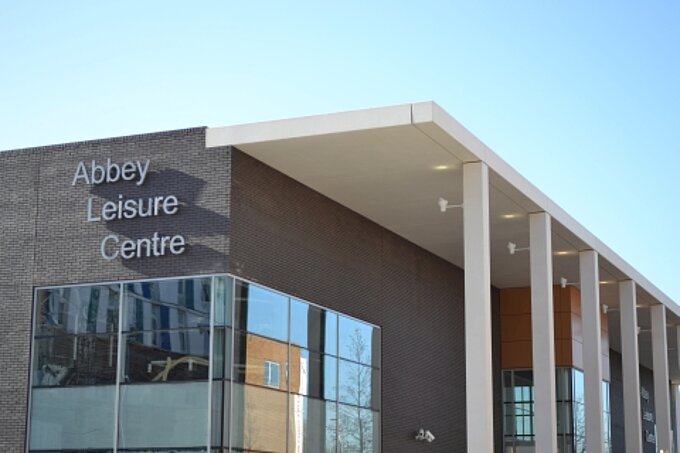
During 2014 a new leisure centre, which was designed by the architectural bureau AFLS+P Architects, with offices in Manchester, London, Glasgow, Birmingham and Doha, was built on behalf of London Borough of Barking and Dagenham, approximately 20 km north-east of the city centre of London for approximately 14 million British pounds. The building, which was mainly designed as a steel construction, accommodates three large multi-purpose sport studios, a 25 x 12.5 m pool, a spa area, a fitness centre and a cafe, adds value to the core of the city district of Barking.
A colonnade, designed as gigantic white architectural precast concrete elements, was conceptualised and installed by Hering Architectural Concrete on two sides of the building in order to add a touch of elegance to the building, which is primarily constructed of black clinker brick and glass.
The more than 10 m high columns with remarkable cross sections of 1,500 x 500 mm and 500 x 500 mm and individual weights of up to 20 tons were conceptualised as all-round exposed concrete and treated circumferentially with acid after manufacture in order to create a sort of artificial, even ageing process, thereby making the concrete surface even more durable and elegant. The ceiling, consisting of beams and slabs, was also designed as architectural concrete with surface acid treatment, in order to create a harmonic, monolithic overall picture..
The columns were installed into the sleeve foundations with a mobile crane and supported temporarily until the beams on top and the ceiling elements, which are supported by the building on the one side, had been installed and attached.
We see the Abbey Leisure Centre in Barking, London as another milestone for architectural concrete in the United Kingdom by Hering Architectural Concrete.
Project:
Abbey Leisure Centre, Axe Street, Barking, London IG11 7LX
Main contractor:
Willmott Dixon Construction UK
Number of elements:
61 Stck.
Overall weight:
560 tons
Installation period:
17/09/2014 to 10/10/2014